



5 Beds
4 Baths
3,612 SqFt
5 Beds
4 Baths
3,612 SqFt
Key Details
Property Type Single Family Home
Sub Type Single Family Residence
Listing Status Active
Purchase Type For Sale
Square Footage 3,612 sqft
Price per Sqft $193
Subdivision Waters Edge 02
MLS Listing ID TB8527308
Bedrooms 5
Full Baths 4
HOA Fees $30/ann
HOA Y/N Yes
Annual Recurring Fee 2060.0
Year Built 2005
Annual Tax Amount $10,561
Lot Size 10,018 Sqft
Acres 0.23
Lot Dimensions 66x120x83x100x32
Property Sub-Type Single Family Residence
Source Stellar MLS
Property Description
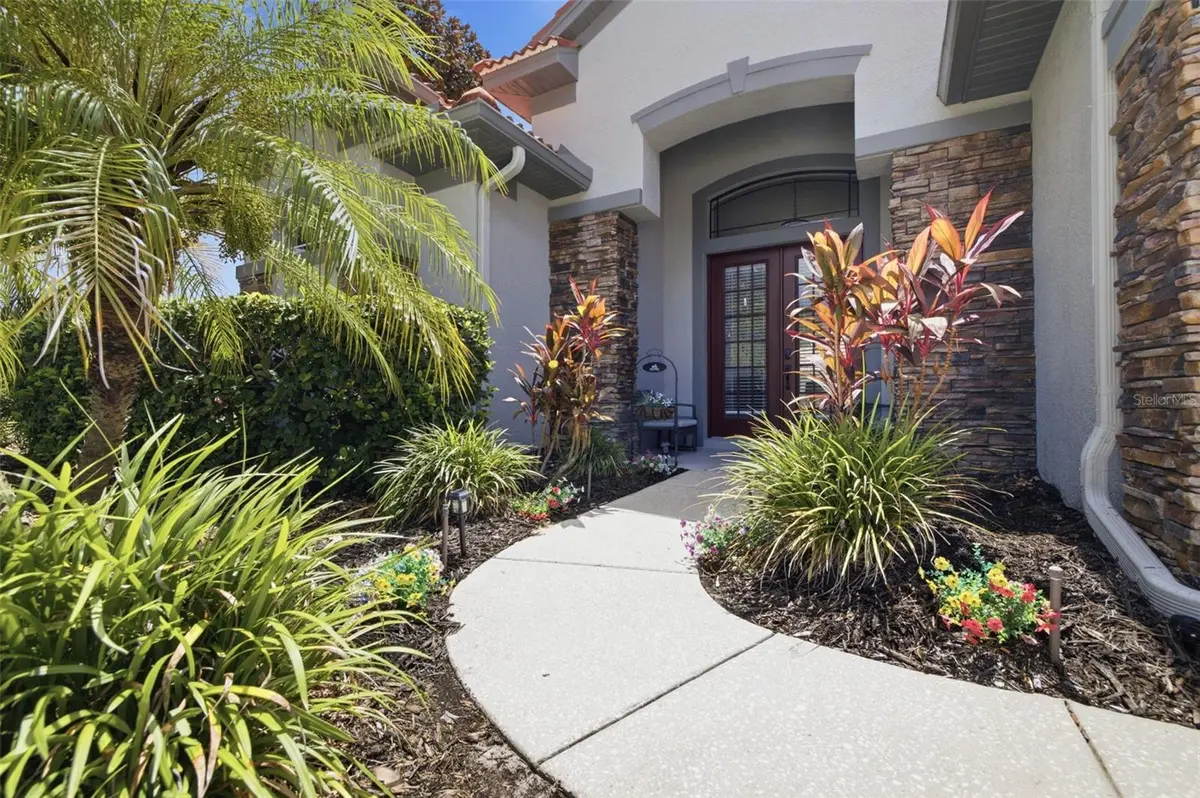
The first-floor primary suite offers tray ceilings, two walk-in closets and a beautifully renovated bath with dual quartz vanities, a soaking tub, custom tiled walk-in shower with glass enclosure, shiplap accents and a private water closet. A separate guest bedroom and full bath, an office with French doors and a laundry room round out the main level. Upstairs, a SECOND primary suite with a renovated en-suite bath provides welcome privacy, alongside two additional oversized bedrooms, another full bath and a large bonus room ready for movie nights, games, hobbies or a second lounge. Additional highlights include a new water heater and water softener, EV charging station, generator hookup, crown molding, landscape lighting, tile roof, stacked-stone exterior accents and an expansive driveway. Beyond your front door, Waters Edge offers a clubhouse, community pool, splash pad, fitness center, basketball and pickleball courts, and a fishing pier. HOA benefits include reclaimed irrigation, cable, high-speed internet, trash and recycling. Nearby shopping, dining, medical facilities, parks and golf, plus convenient access to the Suncoast Parkway, keep daily essentials and regional destinations within reach. A YEAR-END MOVE MAY OFFER ADDED TAX BENEFITS. Closing and establishing permanent Florida residency by December 31, 2026, with this home qualifying as your homestead for 2027, may position eligible buyers for Amendment 3's expanded exemptions: up to $150,000 of assessed value for non-school property taxes in 2027 and $250,000 in 2028. Closing alone does not establish eligibility; buyers should confirm residency, homestead qualifications and filing requirements with the Pasco County Property Appraiser. Space to gather, privacy to recharge and a Florida lifestyle to enjoy—come experience everything 11508 Oyster Bay Circle has to offer.
Location
State FL
County Pasco
Community Waters Edge 02
Area 34654 - New Port Richey
Zoning MPUD
Rooms
Other Rooms Bonus Room, Den/Library/Office, Family Room, Formal Dining Room Separate, Formal Living Room Separate, Great Room
Interior
Interior Features Built-in Features, Ceiling Fans(s), Crown Molding, Eat-in Kitchen, High Ceilings, Kitchen/Family Room Combo, Open Floorplan, Primary Bedroom Main Floor, PrimaryBedroom Upstairs, Solid Surface Counters, Solid Wood Cabinets, Split Bedroom, Stone Counters, Thermostat, Tray Ceiling(s), Walk-In Closet(s)
Heating Central
Cooling Central Air
Flooring Carpet, Luxury Vinyl, Tile
Furnishings Unfurnished
Fireplace false
Appliance Built-In Oven, Cooktop, Dishwasher, Disposal, Dryer, Kitchen Reverse Osmosis System, Microwave, Refrigerator, Washer, Water Softener
Laundry Inside, Laundry Room
Exterior
Exterior Feature Courtyard, Garden, Lighting, Private Entrance, Private Mailbox, Private Yard, Rain Gutters, Sidewalk
Parking Features Covered, Driveway, Garage Door Opener
Garage Spaces 3.0
Fence Vinyl
Pool Fiberglass, In Ground, Screen Enclosure
Community Features Association Recreation - Owned, Clubhouse, Deed Restrictions, Fitness Center, Gated Community - No Guard, Irrigation-Reclaimed Water, Park, Playground, Pool, Sidewalks, Special Community Restrictions, Wheelchair Access
Utilities Available BB/HS Internet Available, Electricity Connected, Public, Sewer Connected, Water Connected
Amenities Available Basketball Court, Cable TV, Clubhouse, Fitness Center, Gated, Lobby Key Required, Park, Pickleball Court(s), Playground, Pool
View Y/N No
Water Access Yes
Water Access Desc Lake
Roof Type Tile
Porch Covered, Front Porch, Patio, Porch, Rear Porch, Screened
Attached Garage true
Exposure Northwest
Garage true
Private Pool Yes
Building
Lot Description Corner Lot
Story 2
Entry Level Two
Foundation Slab
Lot Size Range 0 to less than 1/4
Builder Name Ryland
Sewer Public Sewer
Water Public
Structure Type Block,Concrete,Stucco,Frame
New Construction false
Schools
Elementary Schools Cypress Elementary-Po
Middle Schools River Ridge Middle-Po
High Schools River Ridge High-Po
Others
Pets Allowed Number Limit
HOA Fee Include Cable TV,Pool,Escrow Reserves Fund,Internet,Management
Senior Community No
Pet Size Extra Large (101+ Lbs.)
Ownership Fee Simple
Monthly Total Fees $171
Acceptable Financing Cash, Conventional, FHA, VA Loan
Membership Fee Required Required
Listing Terms Cash, Conventional, FHA, VA Loan
Num of Pet 3
Special Listing Condition None
Virtual Tour https://www.propertypanorama.com/instaview/stellar/TB8527308

Nearby Locations
"My job is to find and attract mastery-based agents to the office, protect the culture, and make sure everyone is happy! "
3530 1st Avenue North Suite 216, St Petersburg, FL 33713, USA