

5524 BELLE TERRE DR, Leesburg, FL 34748
REQUEST A TOUR If you would like to see this home without being there in person, select the "Virtual Tour" option and your agent will contact you to discuss available opportunities.
In-PersonVirtual Tour
$ 415,000
Est. payment | /mo

3 Beds

2 Baths

2,126 SqFt


$ 415,000
Est. payment | /mo

3 Beds

2 Baths

2,126 SqFt

Key Details

Property Type Single Family Home

Sub Type Single Family Residence

Listing Status Active

Purchase Type For Sale

Square Footage 2,126 sqft

Price per Sqft $195

Subdivision Plantation At Leesburg Belle Terre Village L

MLS Listing ID G5117557

Bedrooms 3

Full Baths 2

HOA Fees $180/mo

HOA Y/N Yes

Annual Recurring Fee 2160.0

Year Built 2003

Annual Tax Amount $3,080

Lot Size 0.280 Acres

Acres 0.28

Property Sub-Type Single Family Residence

Source Stellar MLS

Property Description

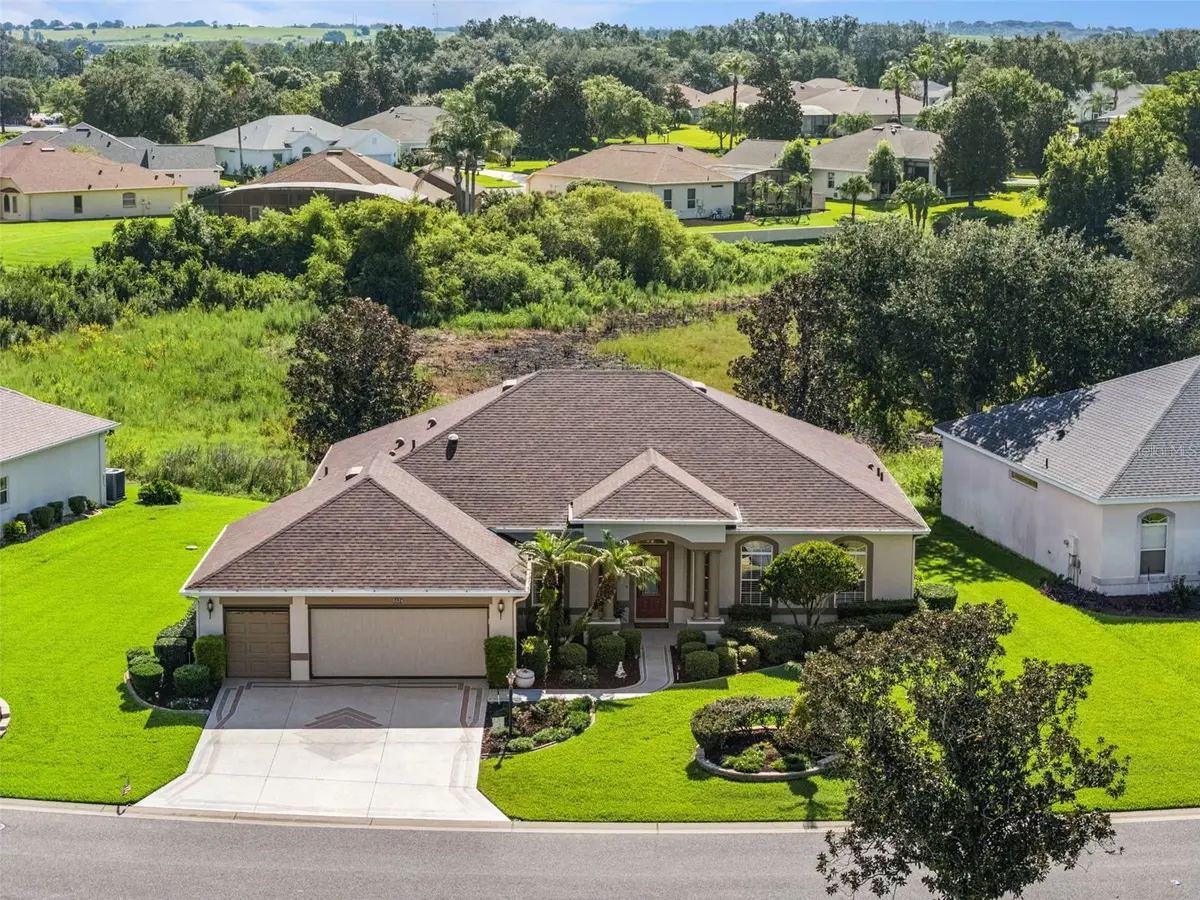
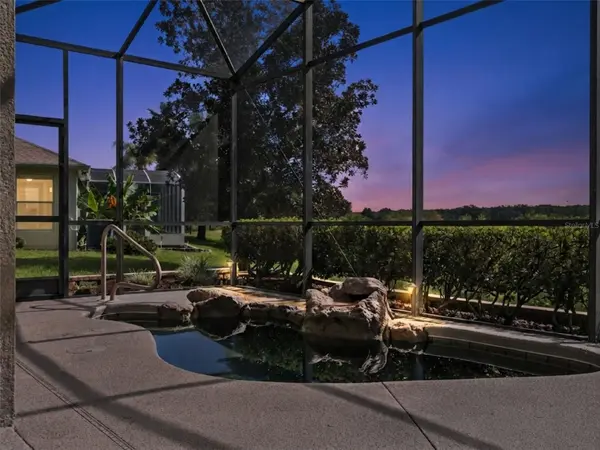
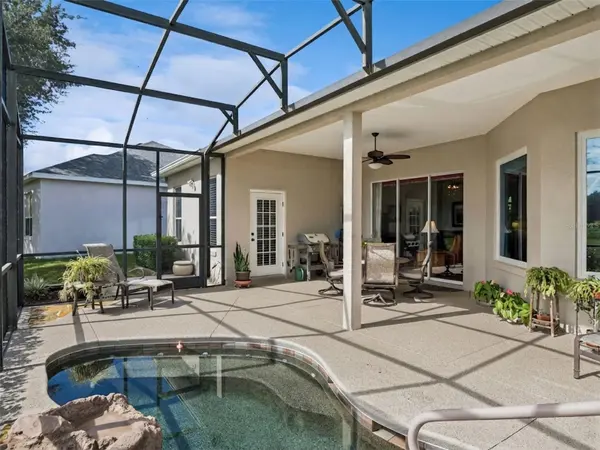
Welcome to this MOVE-IN READY Azelia floorplan (ROOF 2020, A/C 2016) featuring a GOLF CART GARAGE and a propane-heated spa/pool with a water feature overlooking PRIVATE preserve and tree views! This beautifully maintained and thoughtfully upgraded home offers the perfect combination of comfort and privacy for Florida living. Enjoy peaceful views with no rear neighbors from your own spa/pool and outdoor living area—the perfect place to relax and take in the natural surroundings. Inside, you'll find an open and inviting floor plan featuring 10-foot ceilings, crown molding throughout the living areas, beautiful ceramic tile, and wood-look luxury vinyl flooring. Multiple sliding glass doors and abundant windows bring in natural light while showcasing the beautiful private views. The stunning kitchen is designed to impress with quartz countertops, custom cabinetry with crown molding, under-cabinet lighting, pull-out drawers, soft-close features, stainless steel appliances, a custom hood vented to the exterior, and a stylish backsplash. The spacious layout offers plenty of storage and functionality. The primary suite is a private retreat featuring direct access to the lanai and propane-heated spa/pool area, peaceful views, generous closet space, and a beautifully appointed ensuite bath with a zero-entry glass shower, custom tile work, and upgraded finishes. Additional highlights include double-pane windows, abundant storage, custom cabinetry, epoxy-finished garage flooring, and numerous thoughtful upgrades throughout the home. If you've been searching for a beautiful, MOVE-IN READY home with a propane-heated spa/pool with a water feature and truly private preserve and conservation views, this is the one you've been waiting for! Plantation at Leesburg offers an active 55+ lifestyle with 3 resort-style pools, 2 fitness centers, craft and art rooms, a billiards room, library, and so much more! Additional amenities include pickleball, tennis, basketball, horseshoes, bocce ball, and a wide variety of planned activities to keep you active and enjoying every day. Conveniently located less than 30 minutes from The Villages, approximately one hour from Orlando International Airport, Disney, and Universal, and less than two hours from the beaches on either coast. Discover the best of 55+ living at Plantation at Leesburg -where every day brings the opportunity to explore, relax, and enjoy the natural beauty that surrounds you! Call today for your private tour!

Location

State FL

County Lake

Community Plantation At Leesburg Belle Terre Village L

Area 34748 - Leesburg

Zoning PUD

Rooms

Other Rooms Den/Library/Office

Interior

Interior Features Ceiling Fans(s), Eat-in Kitchen, High Ceilings, Open Floorplan, Primary Bedroom Main Floor, Solid Wood Cabinets, Split Bedroom, Thermostat, Walk-In Closet(s)

Heating Central

Cooling Central Air

Flooring Carpet, Ceramic Tile, Luxury Vinyl

Furnishings Negotiable

Fireplace false

Appliance Dishwasher, Disposal, Dryer, Microwave, Range, Range Hood, Refrigerator, Washer

Laundry Inside

Exterior

Exterior Feature Garden, Lighting

Parking Features Driveway, Garage Door Opener, Golf Cart Garage, Oversized

Garage Spaces 3.0

Pool Heated

Community Features Buyer Approval Required, Clubhouse, Community Mailbox, Deed Restrictions, Dog Park, Fitness Center, Gated Community - Guard, Golf Carts OK, Park, Playground, Pool, Tennis Court(s), Street Lights

Utilities Available Public, Sprinkler Meter

Amenities Available Clubhouse, Fitness Center, Gated, Golf Course, Park, Pickleball Court(s), Playground, Pool, Recreation Facilities, Security, Shuffleboard Court, Spa/Hot Tub, Storage, Tennis Court(s), Trail(s)

View Y/N Yes

Water Access No

View Garden, Trees/Woods, Water

Roof Type Shingle

Porch Covered, Rear Porch, Screened

Attached Garage true

Exposure West

Garage true

Private Pool Yes

Building

Lot Description Conservation Area, Landscaped, Oversized Lot, Private, Paved

Entry Level One

Foundation Slab

Lot Size Range 1/4 to less than 1/2

Sewer Public Sewer

Water Public

Architectural Style Ranch, Traditional

Structure Type Block,Concrete,Stucco

New Construction false

Others

Pets Allowed Cats OK, Dogs OK, Yes

HOA Fee Include Pool,Security

Senior Community Yes

Ownership Fee Simple

Monthly Total Fees $180

Acceptable Financing Cash, Conventional, FHA, VA Loan

Membership Fee Required Required

Listing Terms Cash, Conventional, FHA, VA Loan

Special Listing Condition None

Virtual Tour https://www.propertypanorama.com/instaview/stellar/G5117557

Stellar MLS
Listed by Christina Greenslade FLORIDA PLUS REALTY, LLC

Nearby Locations

Kiara Williams

"My job is to find and attract mastery-based agents to the office, protect the culture, and make sure everyone is happy! "

+1(727) 609-6777

kc@monarchmainrealty.com

3530 1st Avenue North Suite 216, St Petersburg, FL 33713, USA

GET MORE INFORMATION

Name
Phone*
Message

Go tour this home

5524 BELLE TERRE DR