




3 Beds
3 Baths
2,127 SqFt
3 Beds
3 Baths
2,127 SqFt
Key Details
Property Type Condo
Sub Type Condominium
Listing Status Active
Purchase Type For Rent
Square Footage 2,127 sqft
Subdivision Reflection St Pete
MLS Listing ID TB8554263
Bedrooms 3
Full Baths 2
Half Baths 1
Construction Status Completed
HOA Y/N No
Year Built 2024
Lot Size 0.620 Acres
Acres 0.62
Property Sub-Type Condominium
Source Stellar MLS
Property Description
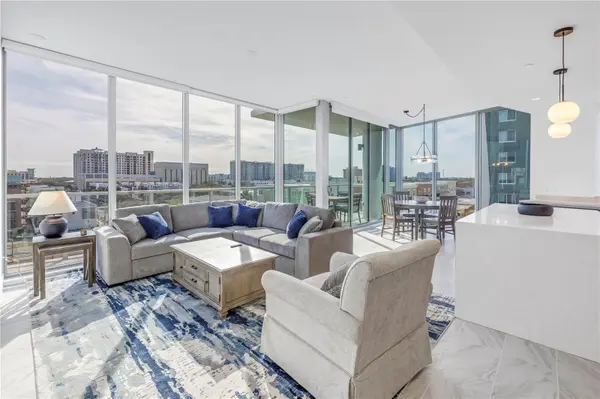
Designed for those who expect comfort, style, and convenience, this turnkey residence comes completely furnished and fully equipped with quality furnishings, linens, towels, cookware, dishes, silverware, kitchen essentials, a Keurig, etc. From the moment you arrive, everything is ready for you to settle in and enjoy.
The open concept living, dining, and kitchen areas create an inviting space for relaxing, entertaining, or working remotely. Floor to ceiling windows fill the residence with natural light and showcase spectacular water and skyline views throughout the day, from peaceful morning light to stunning evening sunsets.
With 3 bedrooms and 2.5 baths, the floor plan offers exceptional flexibility for an executive couple, relocating family, medical professional, corporate assignment, or extended stay. One bedroom can easily function as a private home office, while the additional bedrooms provide comfortable accommodations for family or guests.
Located in the heart of downtown St. Petersburg, you're minutes from world class dining, museums, galleries, waterfront parks, hospitals, shopping, entertainment, and the area's vibrant business districts. It's an ideal home base for professionals relocating to Tampa Bay, executives on temporary assignment, traveling medical professionals, or anyone looking for an elevated place to call home while exploring the area.
No furniture shopping. No stocking the kitchen. No setting up a temporary home. No hassle.
Just bring your suitcase.
Location
State FL
County Pinellas
Community Reflection St Pete
Area 33701 - St Pete
Interior
Interior Features Kitchen/Family Room Combo, Open Floorplan, Solid Surface Counters, Thermostat, Walk-In Closet(s)
Heating Central, Electric
Cooling Central Air
Flooring Carpet, Tile
Furnishings Furnished
Fireplace false
Appliance Built-In Oven, Convection Oven, Cooktop, Dishwasher, Disposal, Dryer, Electric Water Heater, Exhaust Fan, Freezer, Ice Maker, Microwave, Range Hood, Refrigerator, Washer, Water Softener
Laundry Laundry Room
Exterior
Exterior Feature Balcony, Lighting
Parking Features Assigned, Covered, Electric Vehicle Charging Station(s), Portico
Garage Spaces 2.0
Pool Heated
Community Features Clubhouse, Fitness Center, Pool, Sidewalks, Street Lights
Utilities Available BB/HS Internet Available, Cable Available, Electricity Connected, Fiber Optics, Public, Sewer Connected, Underground Utilities, Water Connected
Amenities Available Clubhouse, Elevators
View Y/N Yes
Water Access No
View City, Water
Attached Garage true
Exposure Southeast
Garage true
Private Pool No
Building
Story 18
Entry Level One
Builder Name KAST
Sewer Public Sewer
Water Public
Unit Floor 7
New Construction true
Construction Status Completed
Schools
Elementary Schools North Shore Elementary-Pn
Middle Schools John Hopkins Middle-Pn
High Schools St. Petersburg High-Pn
Others
Pets Allowed Breed Restrictions, Number Limit
Senior Community No
Pet Size Medium (36-60 Lbs.)
Membership Fee Required None
Num of Pet 1

Nearby Locations
"My job is to find and attract mastery-based agents to the office, protect the culture, and make sure everyone is happy! "
3530 1st Avenue North Suite 216, St Petersburg, FL 33713, USA