
$900,000
$925,000
2.7%For more information regarding the value of a property, please contact us for a free consultation.
3 Beds
3 Baths
2,283 SqFt
SOLD DATE : 11/02/2026
Key Details
Sold Price $900,000
Property Type Single Family Home
Sub Type Single Family Residence
Listing Status Sold
Purchase Type For Sale
Square Footage 2,283 sqft
Price per Sqft $394
Subdivision Desoto Acres
MLS Listing ID A4707710
Sold Date 11/02/26
Bedrooms 3
Full Baths 2
Half Baths 1
HOA Y/N No
Year Built 1974
Annual Tax Amount $6,353
Lot Size 2.240 Acres
Acres 2.24
Property Sub-Type Single Family Residence
Source Stellar MLS
Property Description
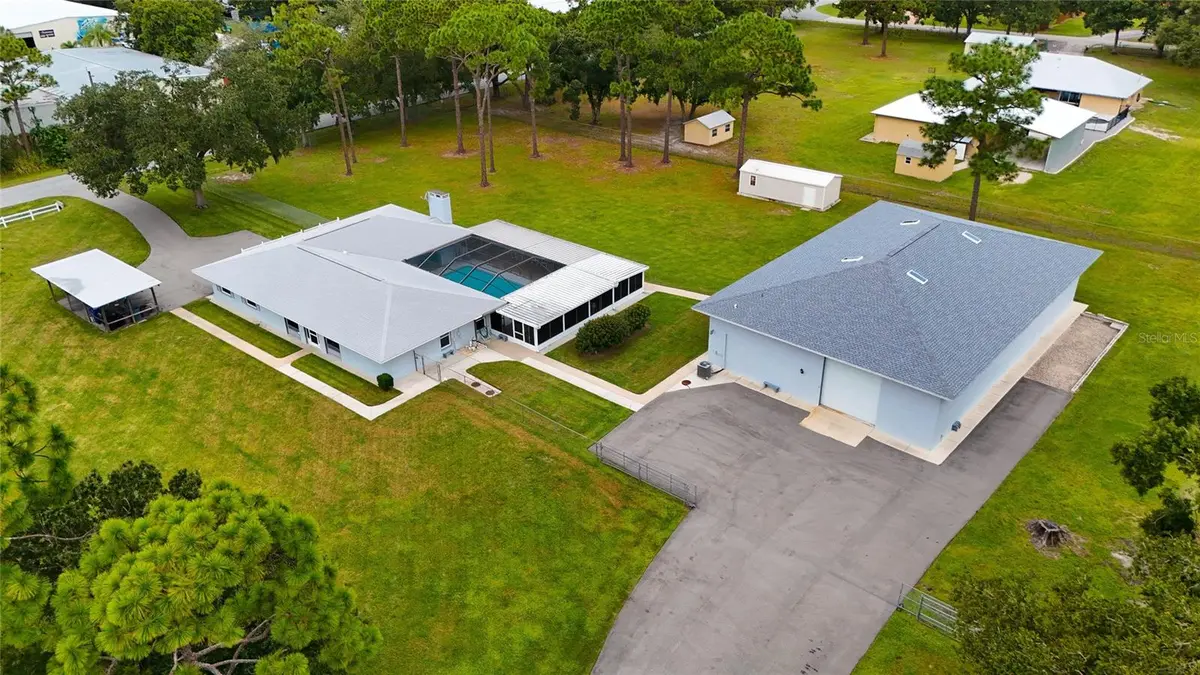
Set on 2.3 private acres in Sarasota, this 3-bedroom, 2.5-bath pool home features an exceptionally rare 4,000-square-foot detached garage and warehouse. Built with sturdy cement block construction, the warehouse offers expansive open space and two separate garage doors, each with 12 feet of clearance for an RV, boats, a car collection, or workshop equipment. An air-conditioned studio area inside the structure includes a kitchenette, separate full bathroom, office space, and room for a bed and sitting area. Both the main house and warehouse received new roofs in 2023. Inside the main house, the kitchen features generous workspace and pull-out, soft-close drawers. The family room has a brick fireplace, and the living areas overlook the pool and spacious screened lanai. Impact windows were installed in 2013, except for the patio doors. Mature trees add to the property's country-like feel and the fenced-in yard offers a sense of privacy. There is no required HOA membership or fees. This convenient location offers close proximity grocery stores, shopping and dining. Sarasota Bradenton International Airport, downtown Sarasota and UTC are all nearby.
Location
State FL
County Sarasota
Community Desoto Acres
Area 34234 - Sarasota
Zoning RE1
Interior
Interior Features Open Floorplan, Primary Bedroom Main Floor
Heating Electric
Cooling Central Air
Flooring Carpet, Laminate, Tile
Fireplaces Type Family Room, Insert
Furnishings Unfurnished
Fireplace true
Appliance Dishwasher, Dryer, Microwave, Range, Refrigerator, Washer, Water Filtration System
Laundry Laundry Room
Exterior
Exterior Feature Private Yard, Storage
Parking Features Bath In Garage, Covered, Driveway, Oversized, RV Garage, Workshop in Garage
Garage Spaces 3.0
Fence Fenced
Pool Gunite
Utilities Available Electricity Connected, Public, Underground Utilities
View Y/N No
Water Access No
Roof Type Shingle
Attached Garage true
Exposure South
Garage true
Private Pool Yes
Building
Entry Level One
Foundation Slab
Lot Size Range 2 to less than 5
Sewer Septic Tank
Water Public
Structure Type Stucco
New Construction false
Schools
Elementary Schools Emma E. Booker Elementary
Middle Schools Booker Middle
High Schools Booker High
Others
Pets Allowed Yes
Senior Community No
Ownership Fee Simple
Special Listing Condition None
Read Less Info
Want to know what your home might be worth? Contact us for a FREE valuation!

Our team is ready to help you sell your home for the highest possible price ASAP

© 2026 My Florida Regional MLS DBA Stellar MLS. All Rights Reserved.
Bought with Kristen Baraky KELLER WILLIAMS ST PETE REALTY
Nearby Locations
"My job is to find and attract mastery-based agents to the office, protect the culture, and make sure everyone is happy! "
3530 1st Avenue North Suite 216, St Petersburg, FL 33713, USA